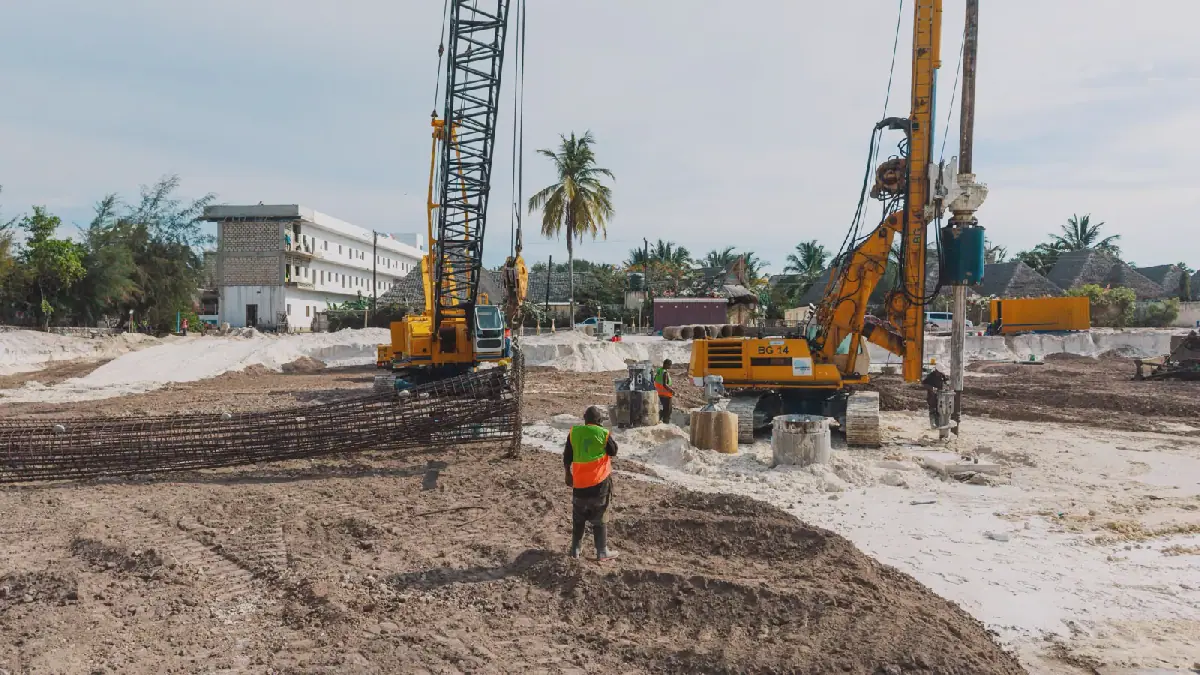
Shivo Towers, a residential development in Paje, Zanzibar, has started construction after securing building approvals and achieving strong off-plan sales. The development features soaring ceilings, expansive balconies, floor-to-ceiling glass, and uninterrupted ocean views. Its foundation programme consists of 180 reinforced concrete piles, each one metre in diameter and extending 18 metres underground. This extensive foundation system is a deliberate engineering response to the building's distinctive design.
The architectural vision of Shivo Towers requires a foundation system capable of accommodating the building's height, wide structural spans, and expansive balconies while ensuring long-term structural performance. According to Richard Ashby, Chief Executive Officer of Shivo, the foundations must accommodate the additional loads generated by the large balconies, floor-to-ceiling glass, high ceilings, and wide, open interiors. The engineering behind the design involves two principal factors: exceptionally high ceilings and wide spans between supporting columns and expansive balconies.
The high foundation specification is due to the exceptionally high ceilings, which give the building an overall structural height comparable to that of a conventional building with more than 13 floors. The design incorporates wide spans between supporting columns and expansive balconies, allowing for larger, uninterrupted living spaces and fewer structural obstructions. However, this also concentrates greater loads on individual pillars, requiring substantial load-bearing capacity.
The foundation design attracted attention during a recent official government visit to the construction site, where officials inspected the piling works and project progress. One official described Shivo Towers as potentially the strongest building in Zanzibar's history. The company explained that the extensive specification was directly linked to the architectural and structural demands of the development, rather than unnecessary construction.
The piling programme includes dynamic and static load testing, with test loads reaching up to 1,200 tonnes. The 180 piles, each 18 metres deep, represent 3,240 linear metres of piling. The foundation system also incorporates substantial pile caps and a base slab with a combined thickness of 1.5 metres. Specialist expertise and construction quality have been prioritized, with structural engineering designed by YMA Structural Engineers in Dubai and architectural concept by Muchmore Architectural Design of Sardinia, Italy.
The piling works are being undertaken by Mediterranean Group, a German-owned specialist contractor based in Dar es Salaam. Ashby emphasized that the company had placed considerable emphasis on the foundation stage because it would determine the building's ability to support its architectural design over the long term. The full building permit has now been granted, allowing work to proceed.
Paje has emerged as one of Zanzibar's prominent tourism and property investment destinations, attracting international visitors and investors drawn by its beaches, hospitality businesses, and coastal lifestyle. Shivo Towers is intended to contribute to this growth through contemporary residential development that combines the area's coastal appeal with distinctive architecture and substantial structural engineering.
Key points
- Shivo Towers features a foundation system designed to accommodate loads associated with a structure of more than 15 floors.
- The development's architectural design requires a foundation system capable of accommodating the building's height, wide structural spans, and expansive balconies.
- The extensive foundation works reflect a straightforward principle: an ambitious architectural design must be matched by engineering of equal ambition.