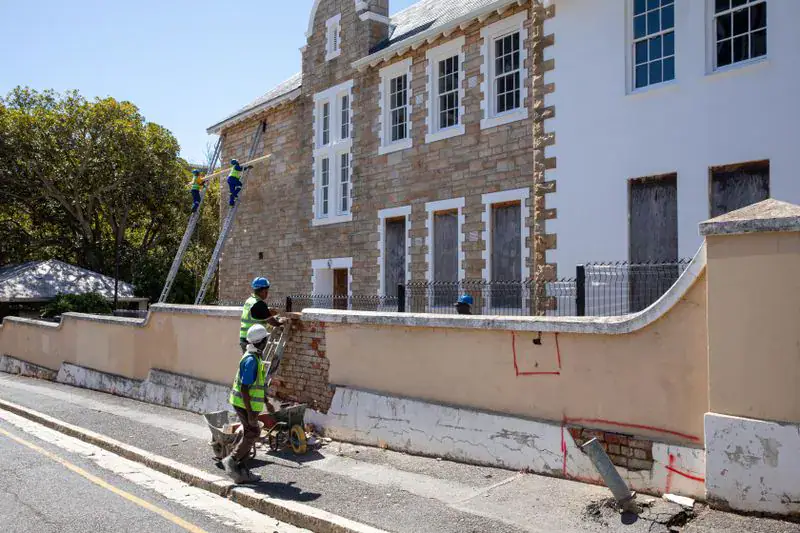
The Western Cape Government's plans for the old Tafelberg school site in Sea Point, Cape Town, have been scaled back after a heritage assessment. The site was initially set to deliver 252 social housing units, but this number has been reduced to 200 due to changes made to the development plan. The project, which has been in the works for two years, aims to provide social, affordable, and market-rate housing on the site. However, the reduction in social housing units has raised concerns among advocates for affordable housing.
The initial development concept, known as Option 3D, proposed an 11-storey open-market building facing Main Road, with two four-storey walk-up social housing blocks behind it. This plan was recognized by all stakeholders as the option that maximized the site's potential and provided the largest number of social housing units. However, during the public participation process, comments were received regarding the height of the building, leading to a reduction in the height of the open-market building from 11 storeys to eight storeys.
The reduction in height has resulted in a decrease in the number of social housing units from 252 to 200, with a corresponding decrease in open-market units from 229 to 220. This reduction has been criticized by advocates for affordable housing, who argue that it will deny 52 households the opportunity to live in a well-located and amenity-rich area. The project's financial engine, the open-market building, is necessary to cross-subsidize the social housing blocks, and the reduction in height will affect the project's financial feasibility.
The public comments on height were not overwhelming, with only 22 out of 44 comments received mentioning height. The Sea Point, Fresnaye and Bantry Bay Ratepayers & Residents Association, the area's official ratepayer body, made no comment on height at all. The City's Environmental and Heritage Resources Management (EHRM) branch was the only entity to raise concerns about the height, but their comments were inconsistent with the Visual Impact Assessment (VIA) analysis and recommendations in the draft Heritage Impact Assessment (HIA).
The VIA found the 11-storey building consistent with the dense "urban wall" character of Main Road and subordinate to the taller buildings along the beachfront. The impact on The Glen, a low-rise residential street, was found to be high, but this was due to the four-storey social housing blocks, not the Main Road building. The revised visual assessment for the lowered building concept found that the impact on the view corridor towards Lion's Head was only slightly reduced.
The Constitutional Court has previously held that the province and the City have failed to meet their constitutional obligations to provide social and affordable housing in well-located parts of Cape Town. The Court emphasized that the duty to provide access to housing is a duty to dismantle patterns of exclusion. In light of this, the province must do everything in its power to maximize social housing on this site.
The process by which the change was made has also been criticized, with registered interested and affected parties not being informed of the change in the preferred option. The revised proposal appeared only in a separate Supplementary Report, which was not easily accessible. This lack of transparency has raised concerns about the ability of the public to meaningfully participate in the process.
Key points
- The Tafelberg social housing project has been scaled back from 252 to 200 units due to a heritage assessment.
- The reduction in social housing units has been criticized by advocates for affordable housing, who argue that it will deny 52 households the opportunity to live in a well-located and amenity-rich area.
- The project's financial engine, the open-market building, is necessary to cross-subsidize the social housing blocks, and the reduction in height will affect the project's financial feasibility.